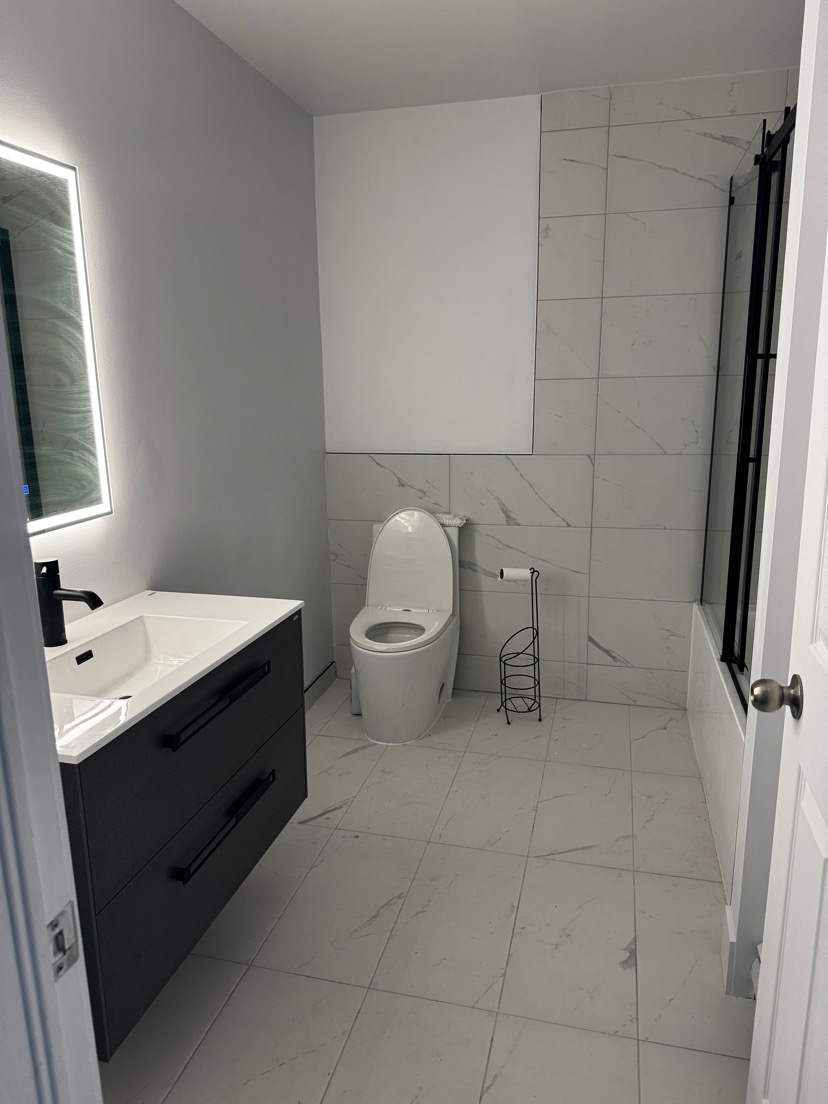
01 / INTERIOR RENOVATIONS
Spaces that feel like you.
Kitchens, bathrooms, basements, new partitions, flooring and finishing work.
Explore this service ↗ Free quote ↗
GENERAL CONTRACTOR · RENOVATIONS IN MONTREAL
Your general contractor for interior and exterior renovations in Montreal and surrounding areas. Kitchen, bathroom, deck or finishing touches: discover new possibilities for your property with Les Constructions CFK.
Let's talk about your project ↗Explore our projects ↓Thoughtfully planned work.
Attention to detail, every step of the way.
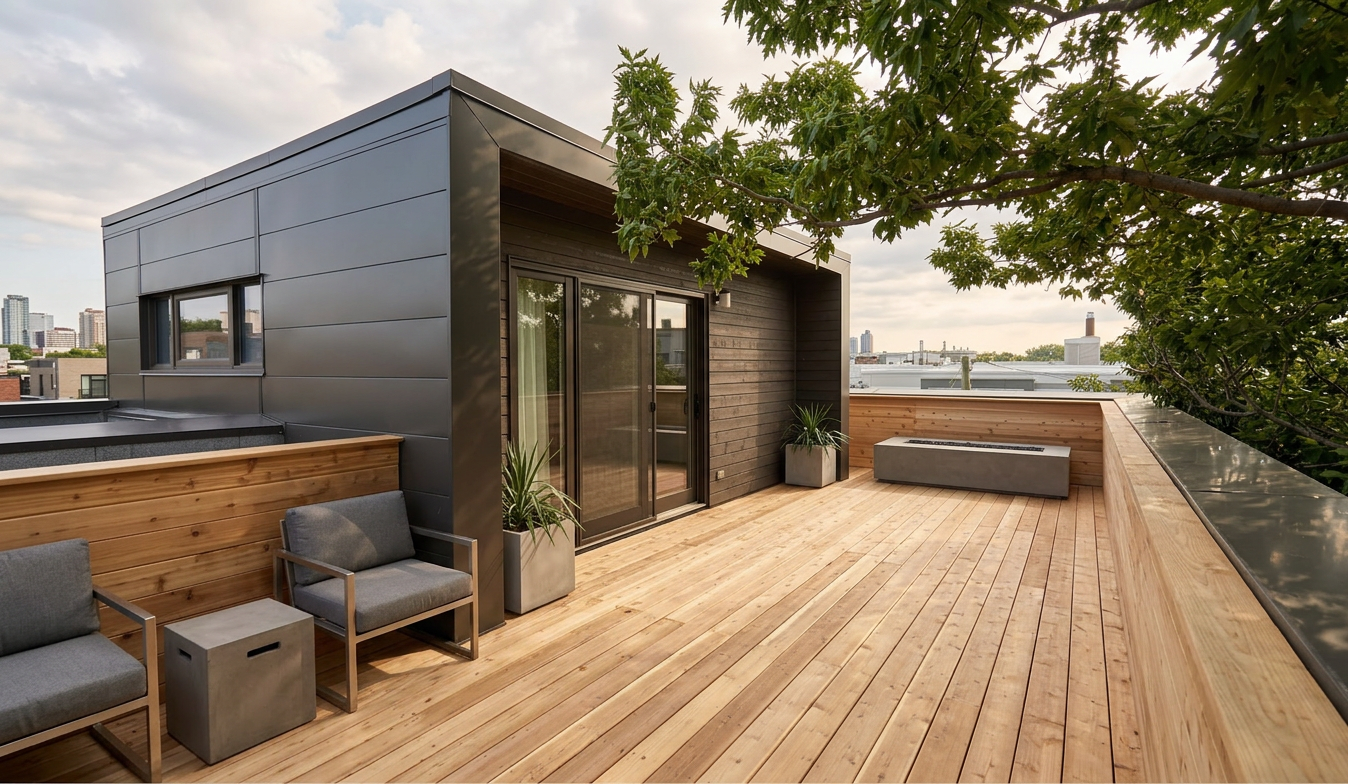
OUR EXPERTISE
From reimagining a room to building a deck, our focus stays the same: clean, careful, well-executed work.
01 / INTERIOR RENOVATIONS
Kitchens, bathrooms, basements, new partitions, flooring and finishing work.
Explore this service ↗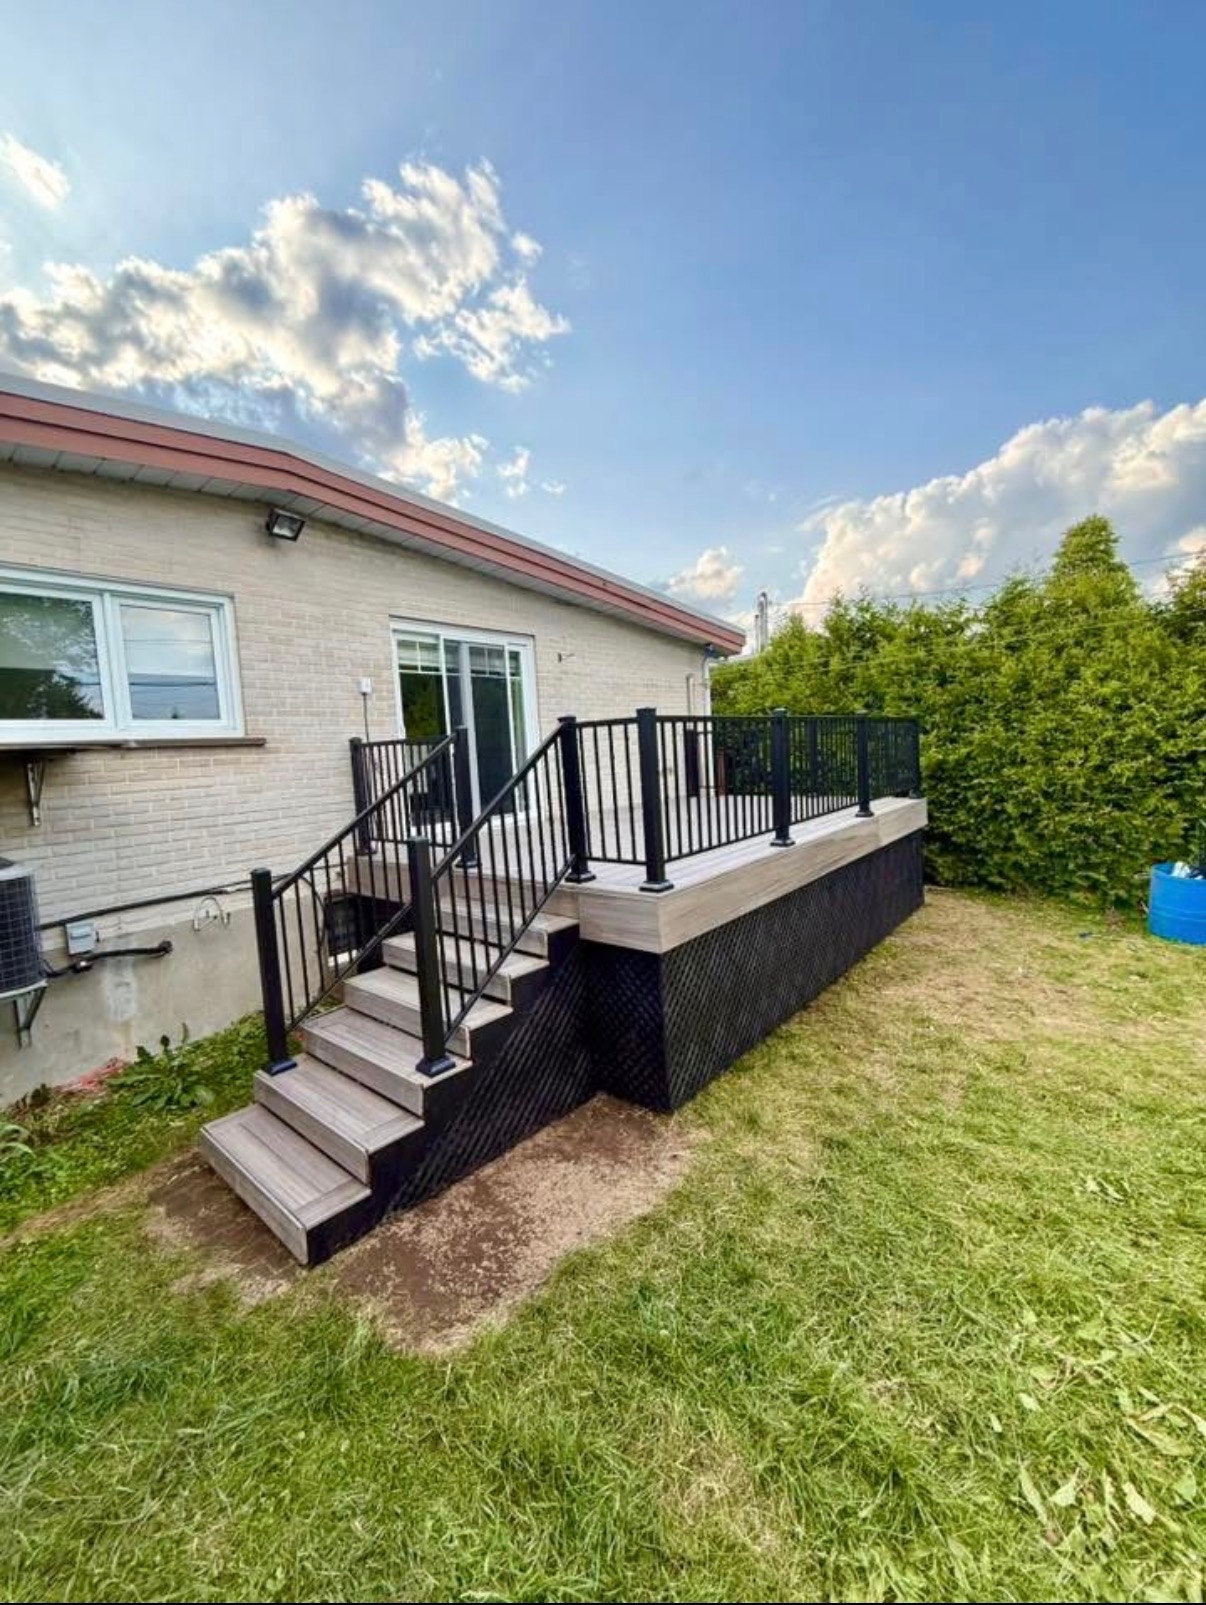
02 / OUTDOOR SPACES
Patios, decks, balconies, pool decks, stairs and exterior siding.
Explore this service ↗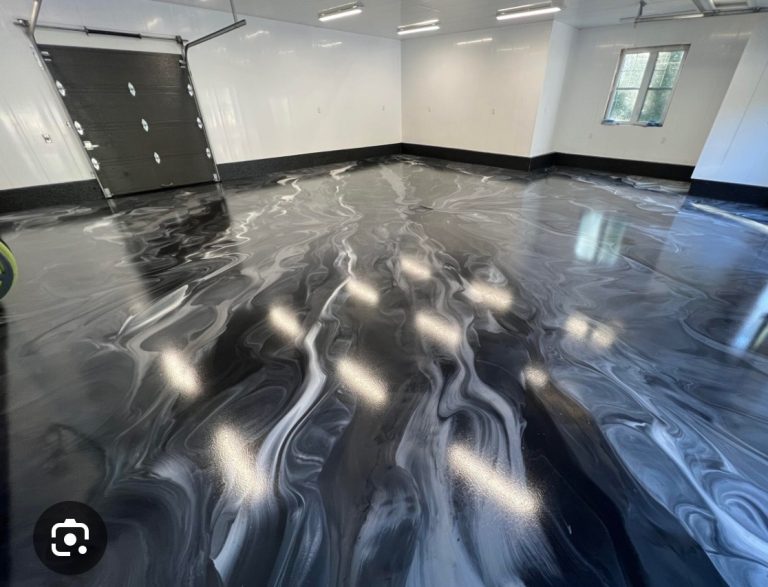
03 / CONCRETE, EPOXY & PAINTING
Concrete slabs, epoxy floors, and interior and exterior painting to complete your project.
Explore this service ↗CFK PROJECTS
A selection of projects presented by Les Constructions CFK. Choose a category, then open the photos to explore the details.
Looking for ideas? Explore our 10 before-and-after inspirations ↓
10 IDEAS FOR YOUR HOME
Kitchen, deck or exterior: explore ten before-and-after examples to help shape your next project.
10 inspirations to explore
01 / KITCHEN
The starting point. Honey-toned oak cabinets, laminate countertops and worn surfaces give this kitchen a busy look.
The transformation imagined. Warm white cabinet fronts, wood accents and light countertops brighten the room. Flooring and backsplash bring everything together while keeping the existing openings and layout.
Cabinets · Countertops · Backsplash · Flooring.
A visual example for your renovation. Materials, dimensions and scope of work must be determined following an assessment of your project.
02 / BATHROOM
The starting point. A bathtub with a curtain, a bulky vanity and beige tile make the room feel smaller.
The transformation imagined. A glass shower, a wood vanity and large, light-coloured surfaces create an airier feel. Black fixtures highlight the room's lines. Any plumbing relocation must be assessed on site.
Shower · Vanity · Tile · Finishes.
A visual example for your renovation. Materials, dimensions and scope of work must be determined following an assessment of your project.
03 / BASEMENT
The starting point. Concrete walls, an open ceiling and an unfinished floor leave this basement feeling unwelcoming.
The transformation imagined. A family room takes shape with finished walls, recessed lighting and warm flooring. Windows remain unobstructed. Moisture, insulation and available ceiling height need to be checked before undertaking this type of renovation.
Layout · Drywall · Lighting · Flooring.
A visual example for your renovation. Materials, dimensions and scope of work must be determined following an assessment of your project.
04 / DECK
The starting point. A small, weathered wood deck and aging railings offer an outdoor space ready for a fresh start.
The transformation imagined. New decking, black railings and a carefully finished staircase create a more welcoming spot for meals and relaxation. Structure, supports and dimensions depend on the property.
Patio · Decking · Railings · Stairs.
A visual example for your renovation. Materials, dimensions and scope of work must be determined following an assessment of your project.
05 / POOL DECK
The starting point. An above-ground pool accessed by a simple ladder feels disconnected from the yard.
The transformation imagined. A wood deck improves access to the pool and creates a transition to the yard. Railings and a gated entrance complete the idea. Layout and safety measures must be checked against the requirements that apply to the project.
Deck · Access · Railings · Layout.
A visual example for your renovation. Materials, dimensions and scope of work must be determined following an assessment of your project.
06 / EXTERIOR
The starting point. Faded beige siding and a tired entrance diminish the home's character.
The transformation imagined. Charcoal and warm white tones refresh the exterior, while a renewed porch creates a warmer welcome. The existing shape and openings are preserved. Painting or replacing the siding depends on its condition.
Siding · Porch · Colours · Exterior finishes.
A visual example for your renovation. Materials, dimensions and scope of work must be determined following an assessment of your project.
07 / GARAGE & EPOXY
The starting point. A stained slab and marked walls give this garage an unfinished look.
The transformation imagined. A grey flake floor, freshly painted walls and organized storage create a cleaner space. For an actual project, concrete preparation, cracks and moisture determine the appropriate coating system.
Concrete preparation · Epoxy · Painting · Storage.
A visual example for your renovation. Materials, dimensions and scope of work must be determined following an assessment of your project.
08 / STAIRCASE
The starting point. Carpeted steps and a heavy wood railing weigh down the staircase.
The transformation imagined. Oak treads, white risers and slim black balusters lighten the space. The existing structure guides the renovation options and choice of finishes.
Treads · Risers · Railing · Painting.
A visual example for your renovation. Materials, dimensions and scope of work must be determined following an assessment of your project.
09 / INTERIOR PAINTING
The starting point. Peach walls, dark woodwork and signs of wear date this living room.
The transformation imagined. Off-white walls and freshly painted trim reveal the natural light without changing the openings or room layout. Careful surface preparation goes hand in hand with colour selection.
Preparation · Walls · Woodwork · Fireplace.
A visual example for your renovation. Materials, dimensions and scope of work must be determined following an assessment of your project.
10 / ENTRANCE & PAVING
The starting point. A cracked concrete path, uneven edging and worn steps need attention.
The transformation imagined. Grey pavers, repaired steps and understated planting give the entrance structure. Slopes, drainage and base preparation must be assessed to adapt the idea to the site.
Pavers · Steps · Edging · Landscaping.
A visual example for your renovation. Materials, dimensions and scope of work must be determined following an assessment of your project.
Like an idea? Let's talk about what's possible at your home.
Get my free quote ↗THE CFK APPROACH
A good renovation starts with a good conversation.
We take the time to understand your ideas, explain the work and clarify what is realistic. Honest communication, an on-site presence and attention to detail guide our approach.
Let's discuss your next project ↗Your needs, inspiration and budget are our starting point.
We outline the work and steps needed to prepare a tailored quote.
From preparation to finishing, we pay attention to every detail.
CLOSE TO HOME
Montreal · Laval · North Shore · South Shore · Montérégie · Estrie · Lanaudière · Laurentians · Outaouais
Check availability in my area ↗BEFORE YOU BEGIN
CFK carries out interior and exterior renovations, patio and deck projects, concrete and epoxy work, and painting. Tell us about your project so we can clarify the possibilities.
Call us or send your request below. Include your city, the type of work and any useful details. Quotes are free.
Yes. Email your photos to lesconstructioncfk@gmail.com and include your name. Overall views and close-ups help us understand your project.
YOUR NEXT PROJECT STARTS HERE
Tell us about your home, your ideas and the work you have in mind. Quotes are free.
514 686-9613 ↗lesconstructioncfk@gmail.comLes Constructions CFK inc.
3105, rue Taillon, Montréal, QC H1L 4K4